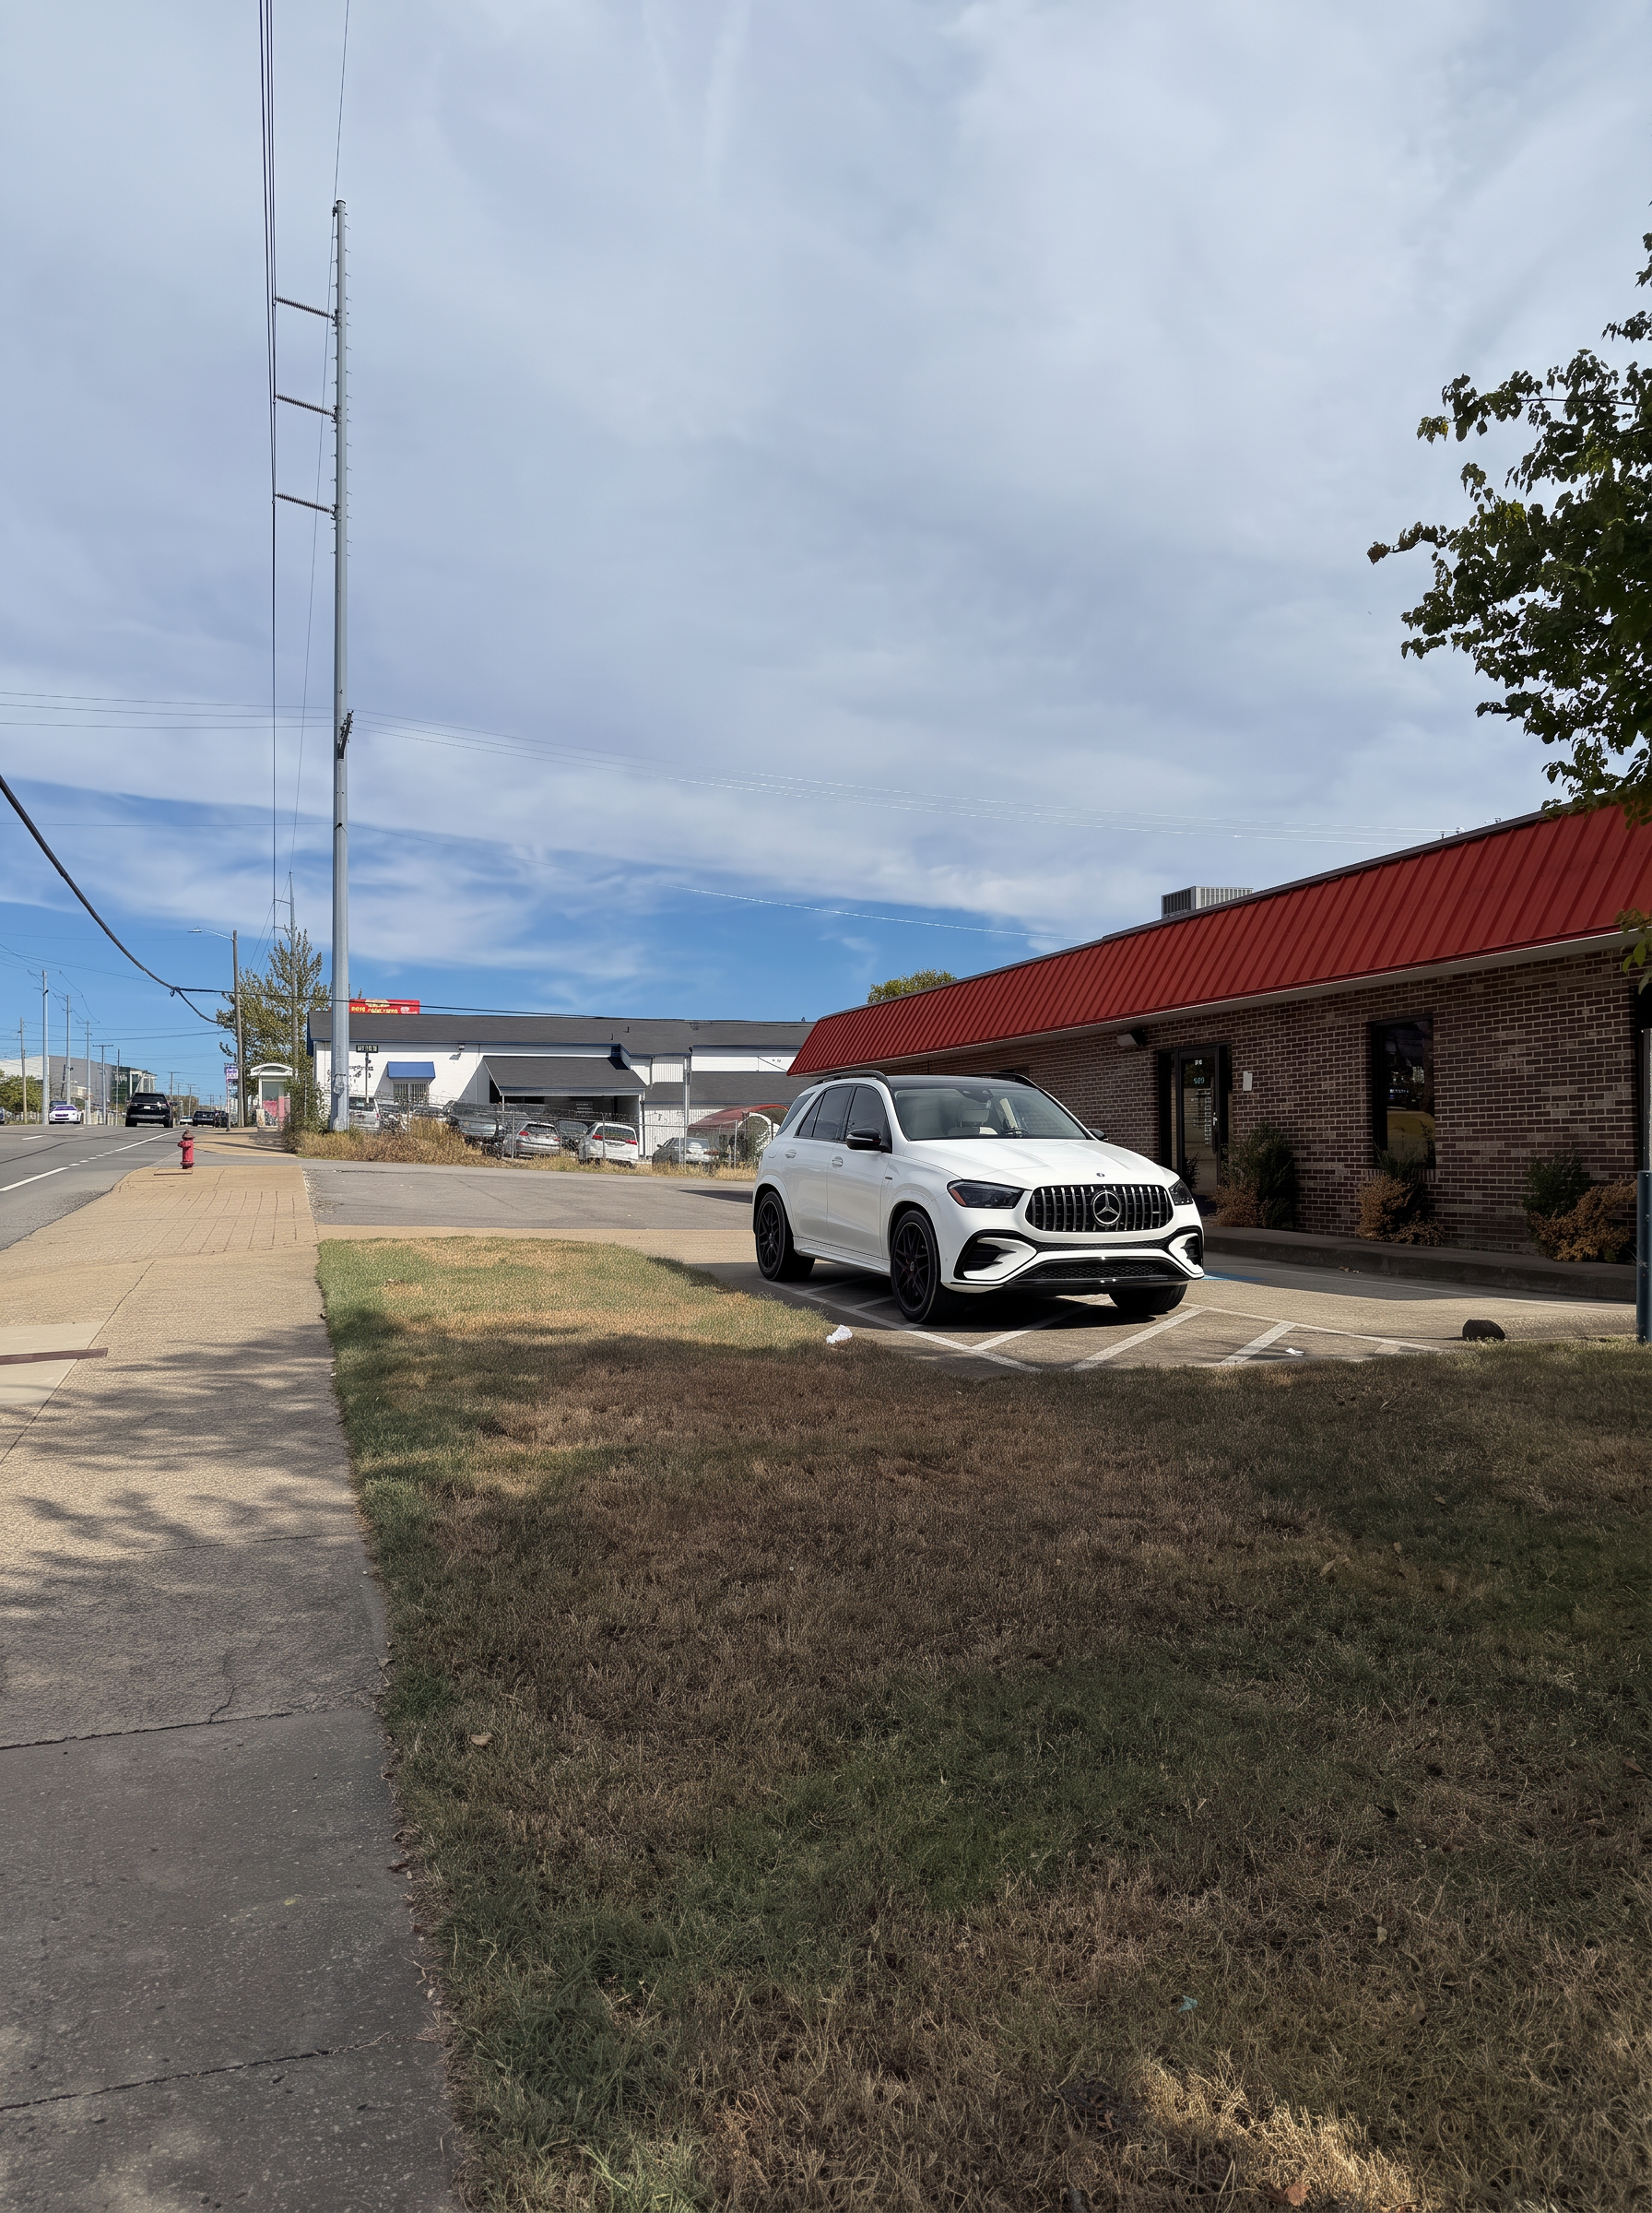
The Property
6,480 SF.
One roof.
Two ways to use it.
Renovated office wing up front, climate controlled warehouse and yard behind, all under one roof on a 0.38-acre corner lot with 100' of Charlotte Ave road frontage and 150' of 39th Ave street frontage.
Charlotte Avenue frontage
The specifications.
Reach out for the full data room.
- Address
- 3901-3905 Charlotte Avenue, Nashville, TN 37209
- Total Building
- 6,480 SF
- Configuration
- Flex, front offices + rear warehouse
- Subdivision Potential
- Two addresses (3901 & 3905) under one roof, separately metered, could easily be re-split into a 2-tenant asset
- Layout Flexibility
- Central hub currently seats 4 at a shared workspace; front of house plan can add 1-3 private offices with modest cosmetic changes
- Last Renovation
- 2023 (see front and back of house below)
- Road Frontage
- 100' Charlotte Ave road frontage / 150' 39th Ave street frontage
- Lot Size
- 0.38 acres
- Year Built
- 1987
- Building Height
- 1 story (front) · 1.5 story (back)
- Parking
- 12-13 vehicles (depending on back lot usage)
- Zoning
- CS - w/OV-UZO
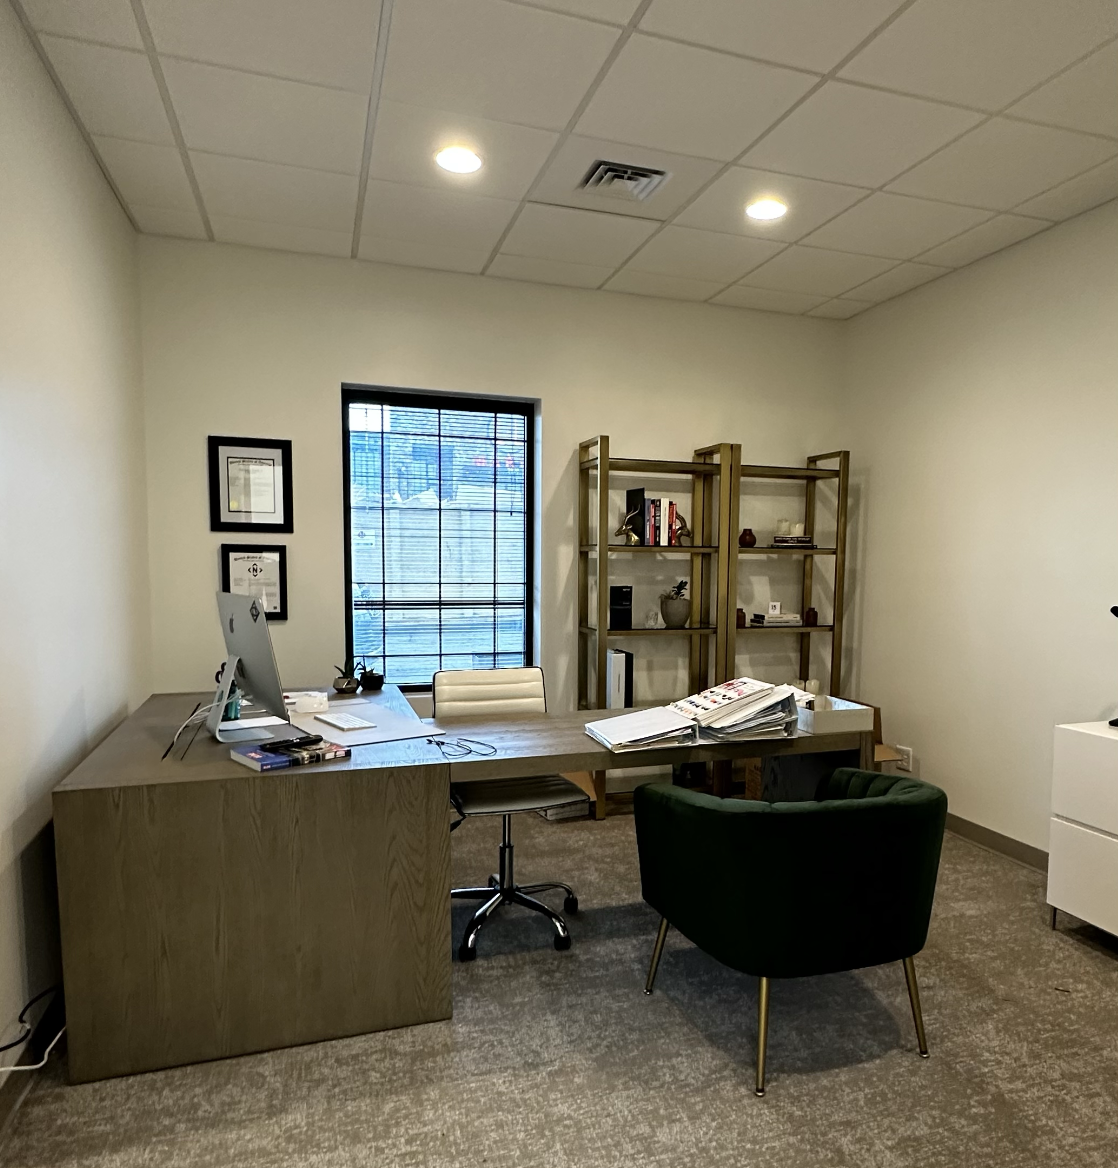
CURRENT CEO OFFICE
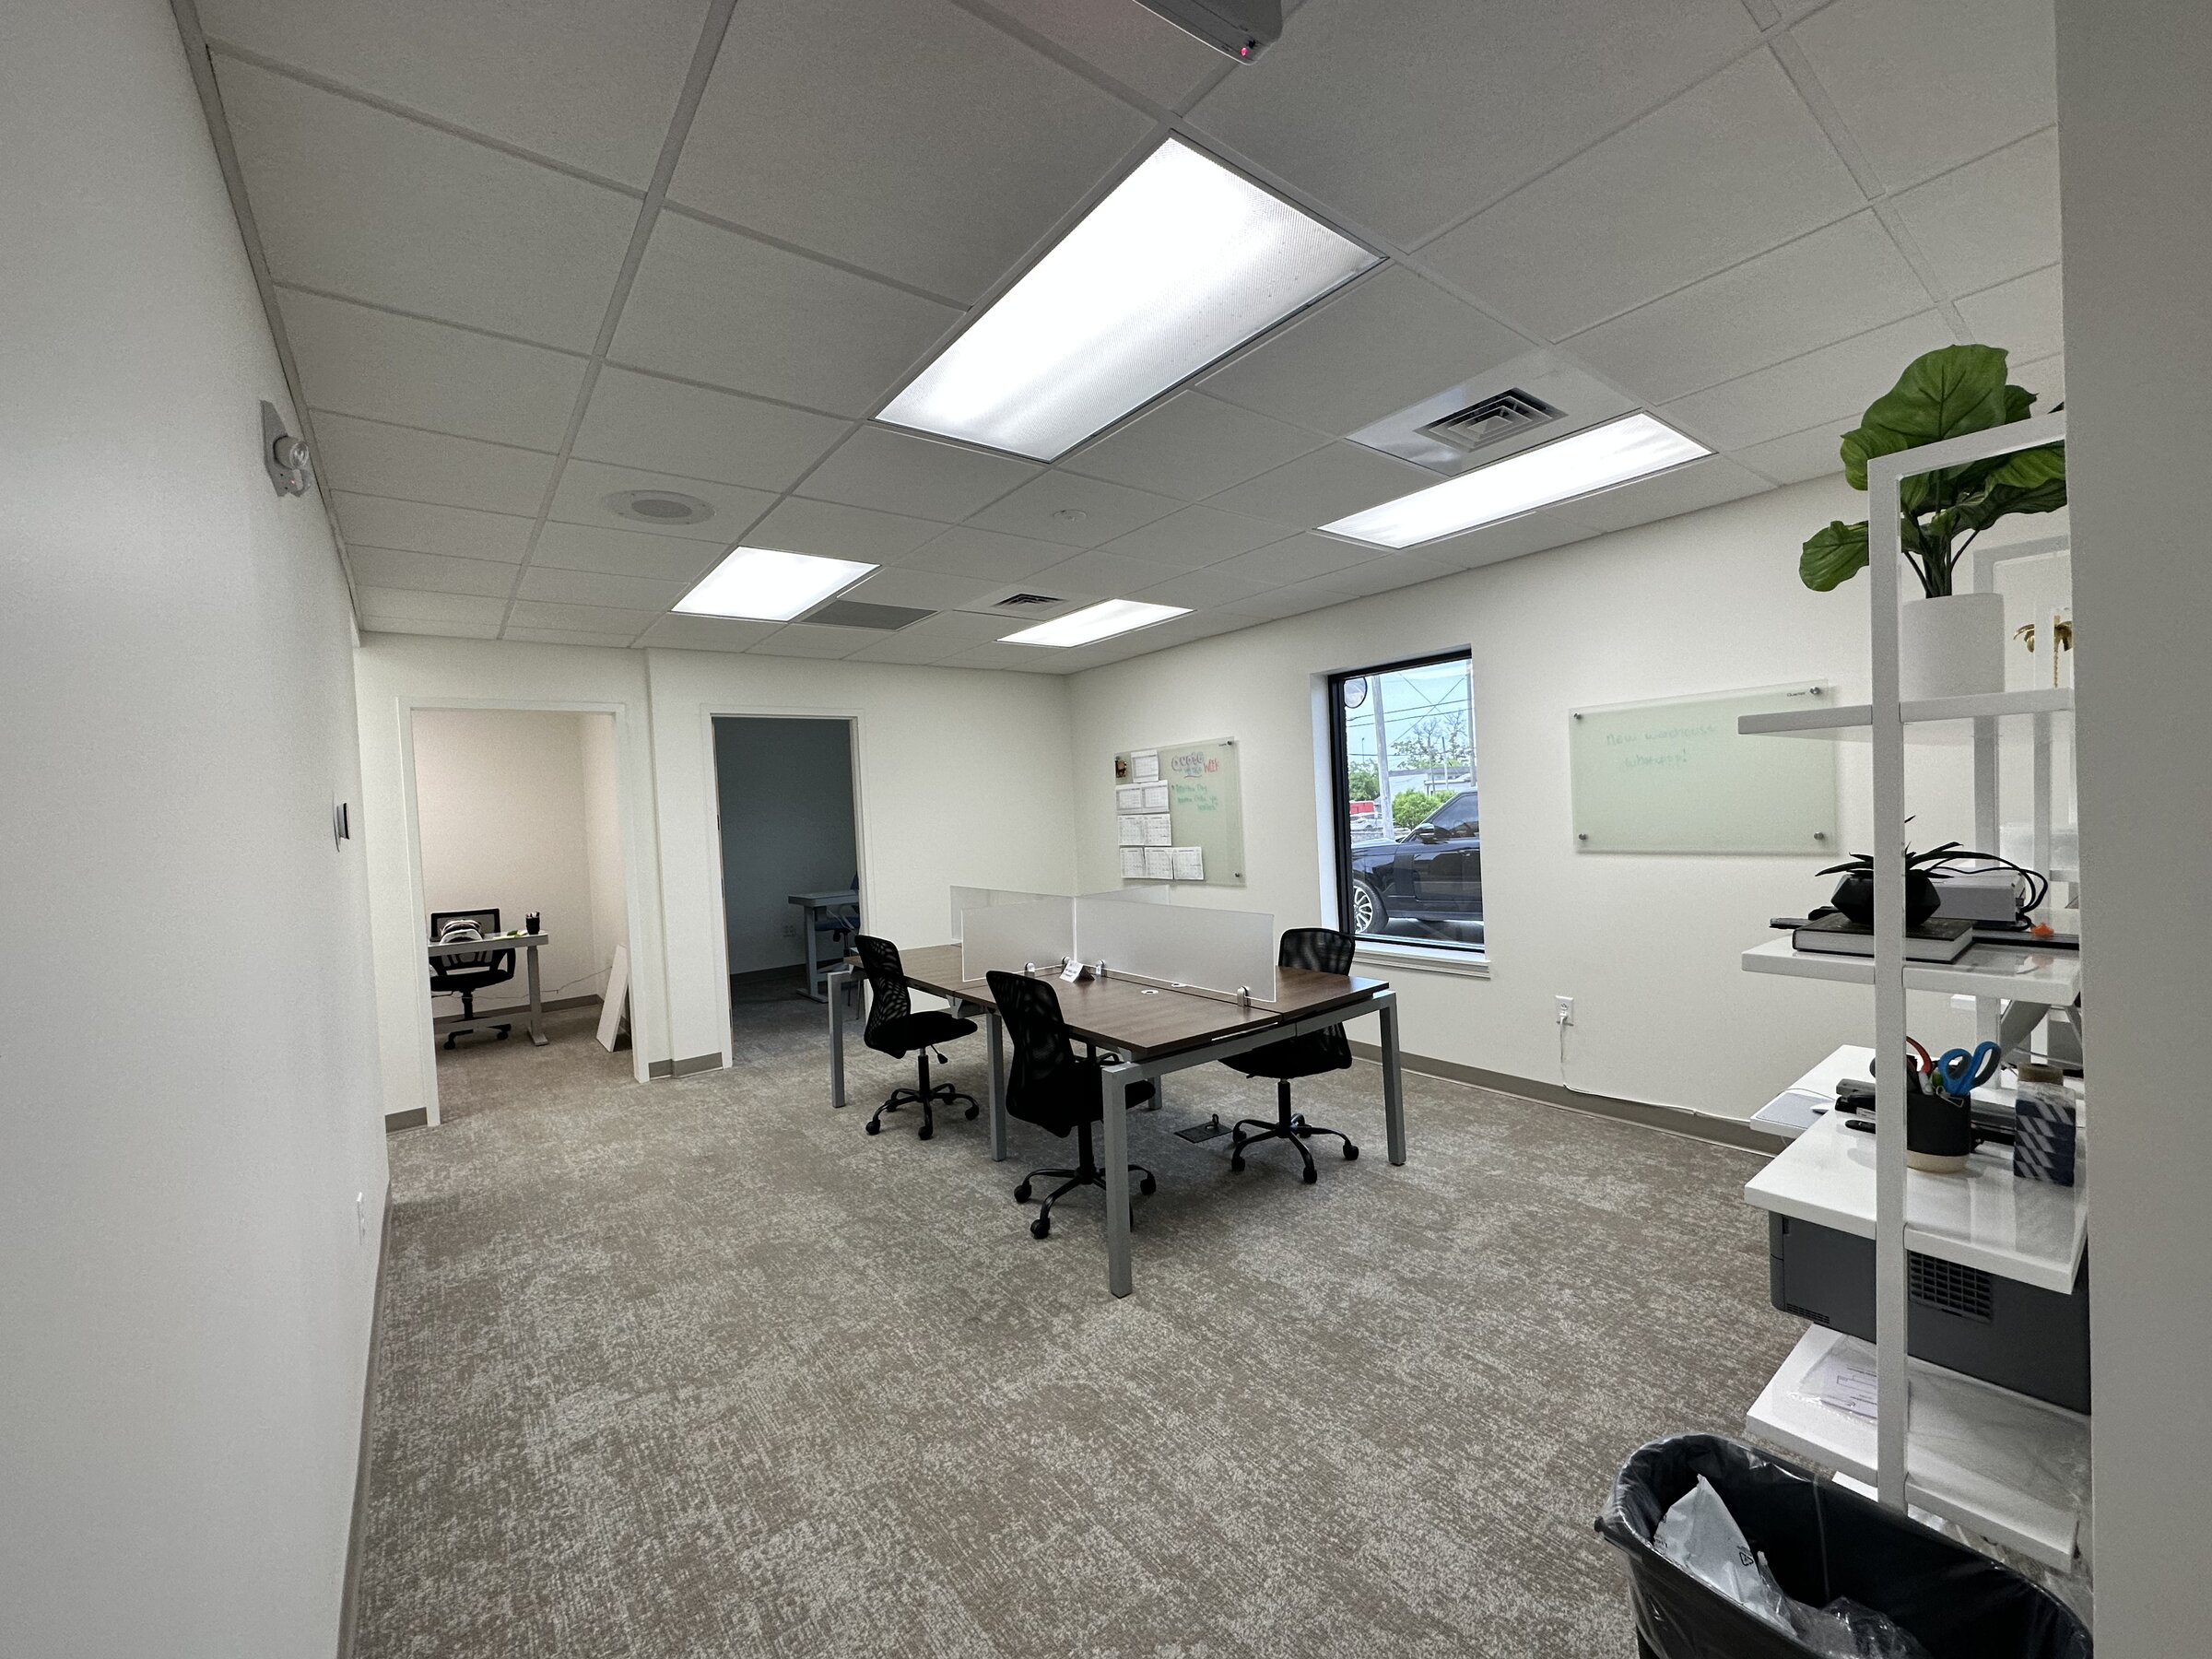
Open Hub
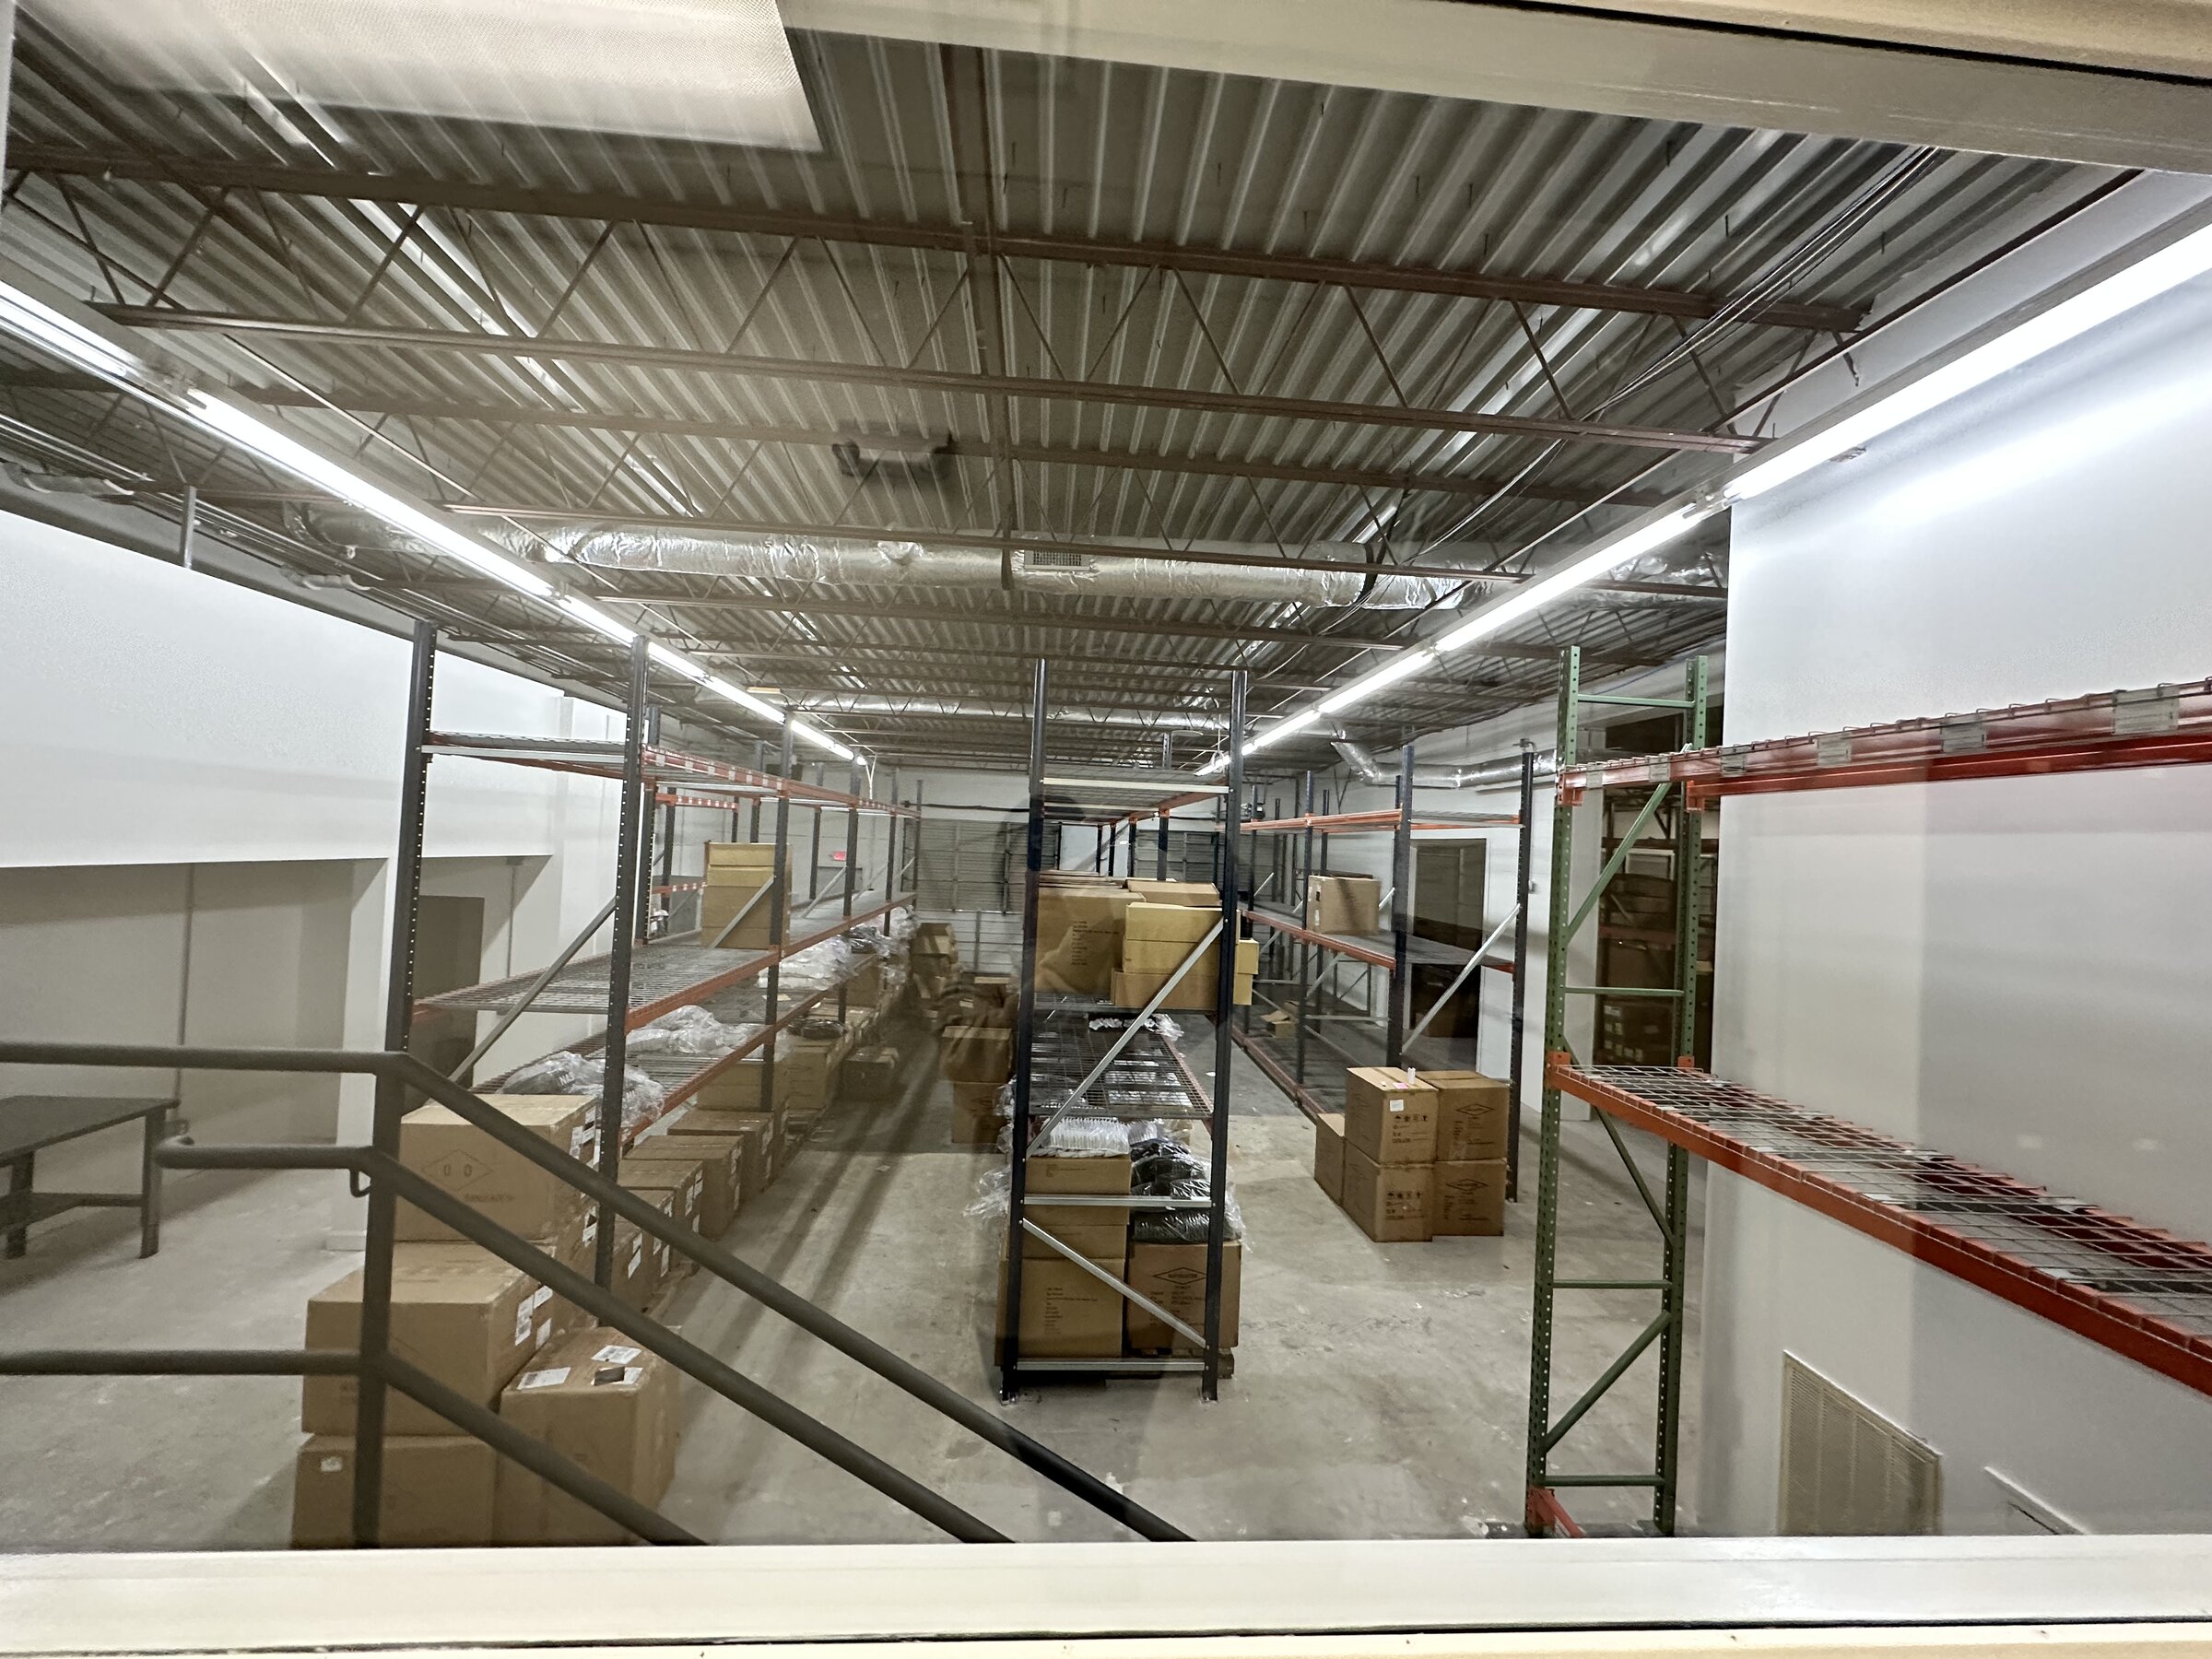
Warehouse
2023 Renovation
Front of house. Back of house.
The office wing was extensively renovated in 2023, giving the next owner a refreshed, functional workspace from day one. Behind it, the warehouse and yard have been upgraded well beyond typical expectations for flex assets of this size.
Front of House
Renovated 2023
- 01Four private offices
- 02Conference / boardroom
- 03Open collaborative hub
- 04Dedicated design room
- 05All-new break room with full kitchen
- 06New restrooms throughout
- 07Updated mechanical & lighting
- 08Fob access control at the front door
Back of House
1.5 story · climate controlled
- 01Climate-controlled warehouse
- 02Three-phase power upgrade
- 03Drive-in dock doors for receiving
- 04Two automatic overhead dock doors
- 05Automatic security gates at rear yard and truck bay, remote-controlled opener
- 06New perimeter fence and gate with security tarp
- 07Rear lot parking
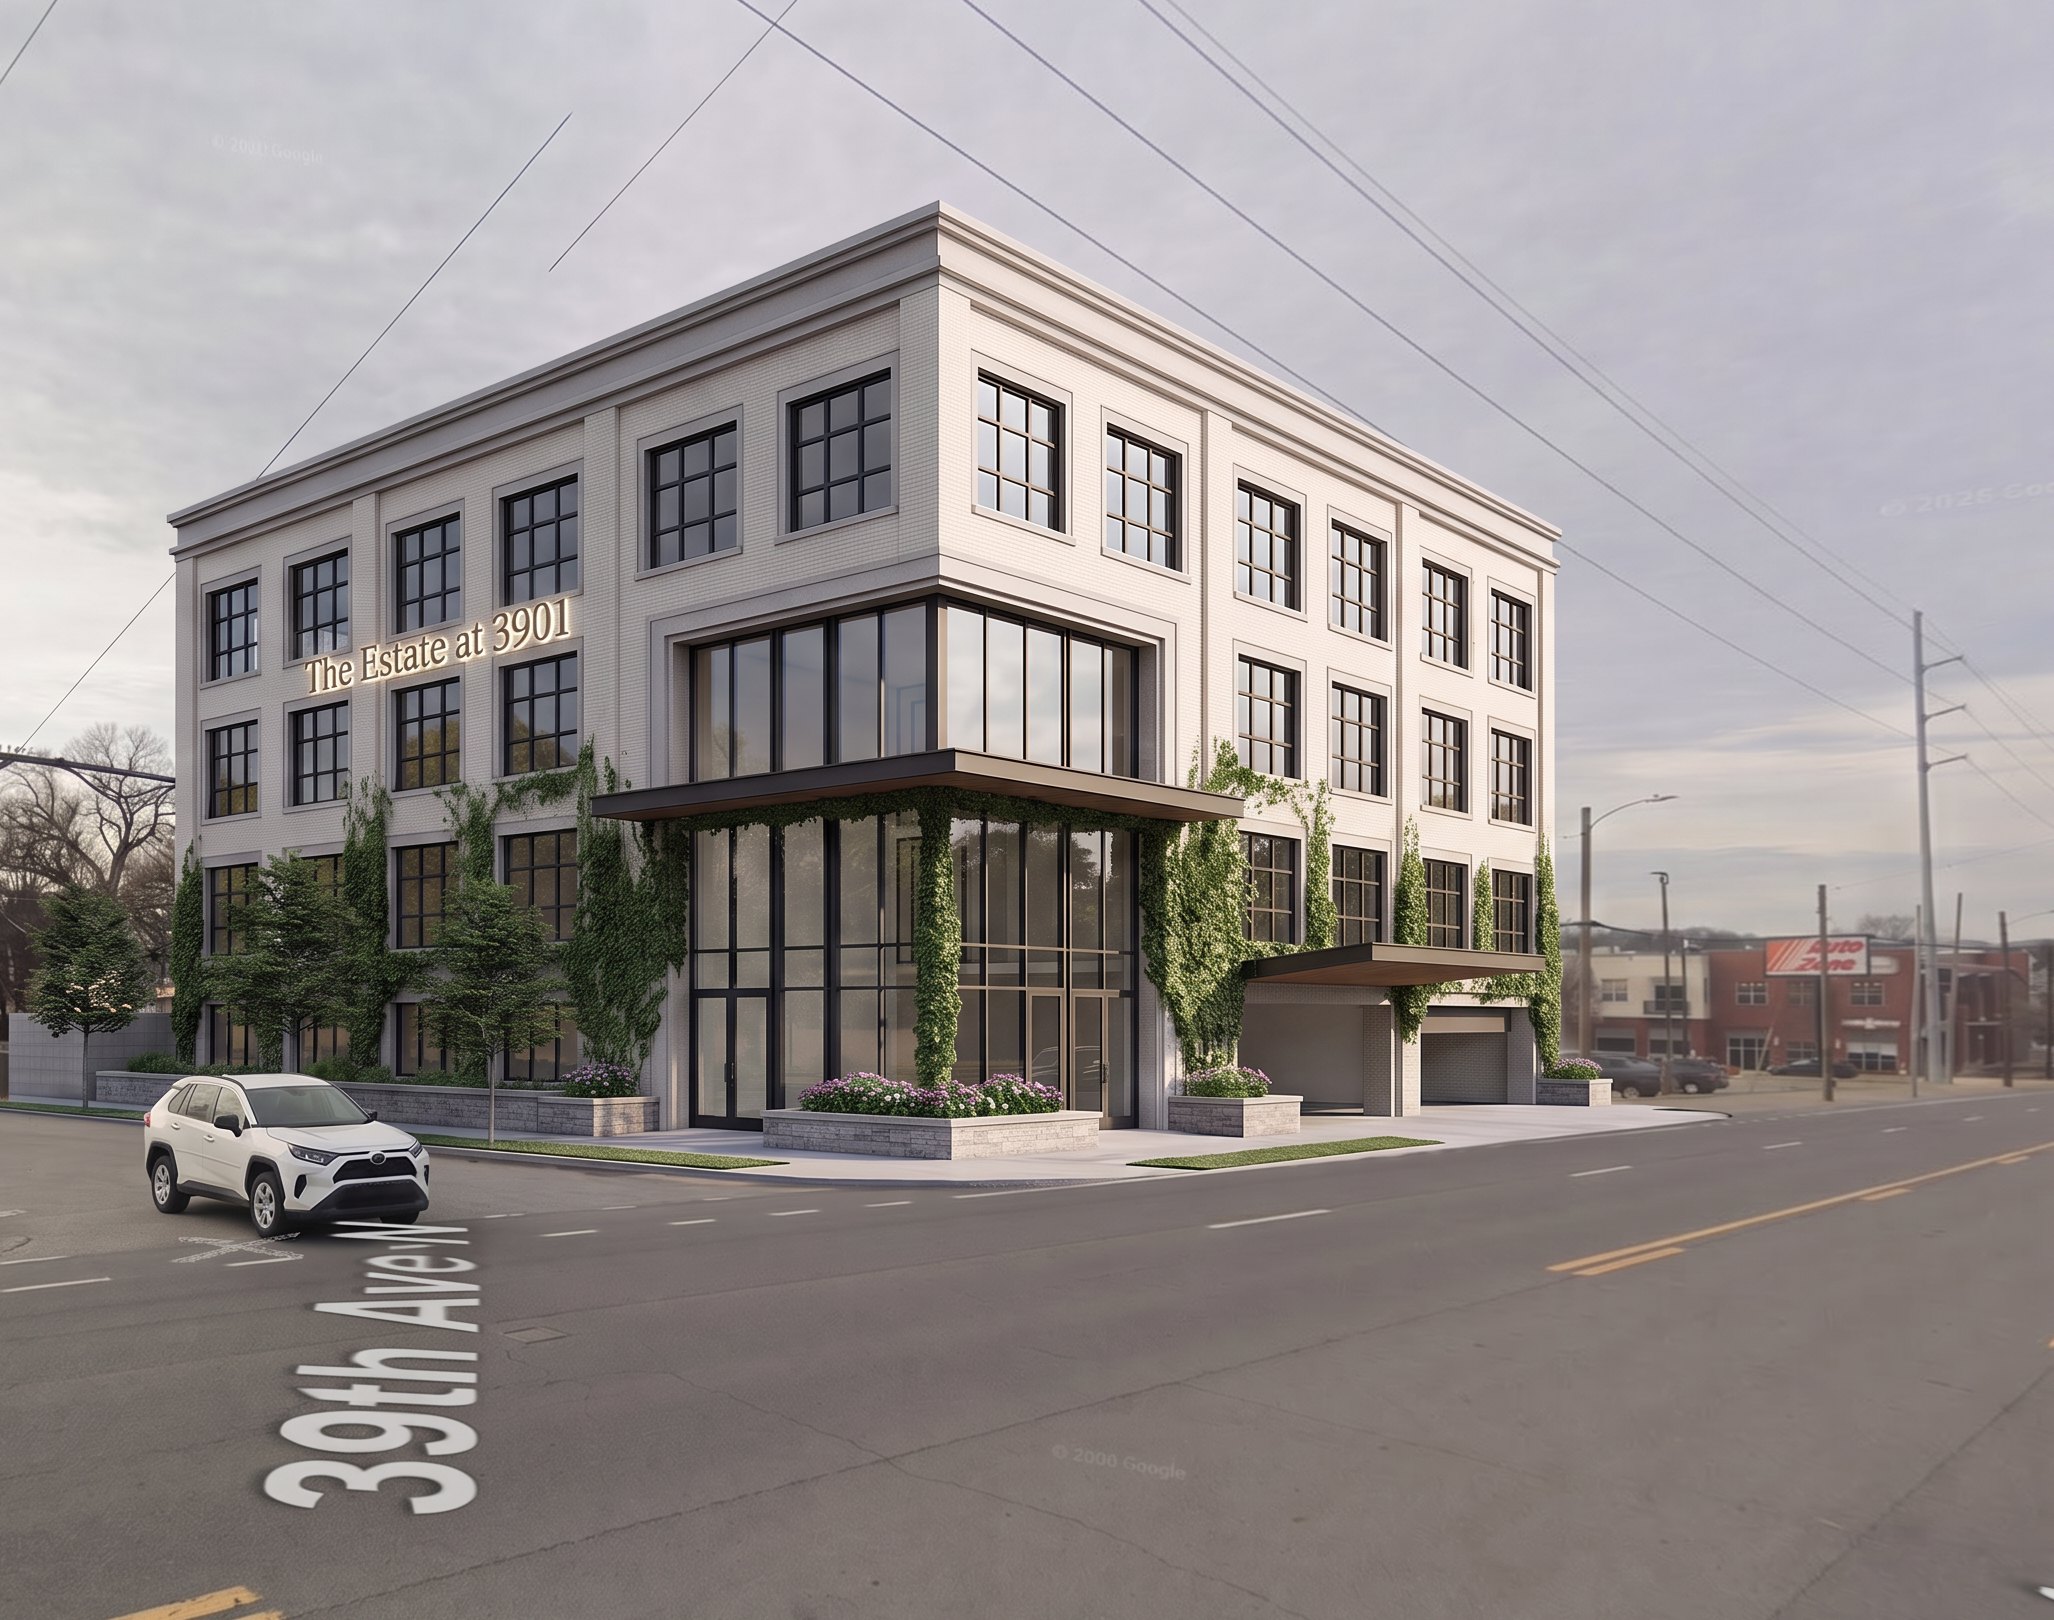
Upside · Vertical Potential
The upside here is not only reconfiguration. It is building up.
A 0.38-acre corner lot. 100' of Charlotte Ave road frontage and 150' of 39th Ave street frontage. CS zoning and a potential four to six story path for a future owner, subject to approvals and feasibility review.
Prior interest: AutoZone toured the site and considered going vertical with the space.
Upside · Signage
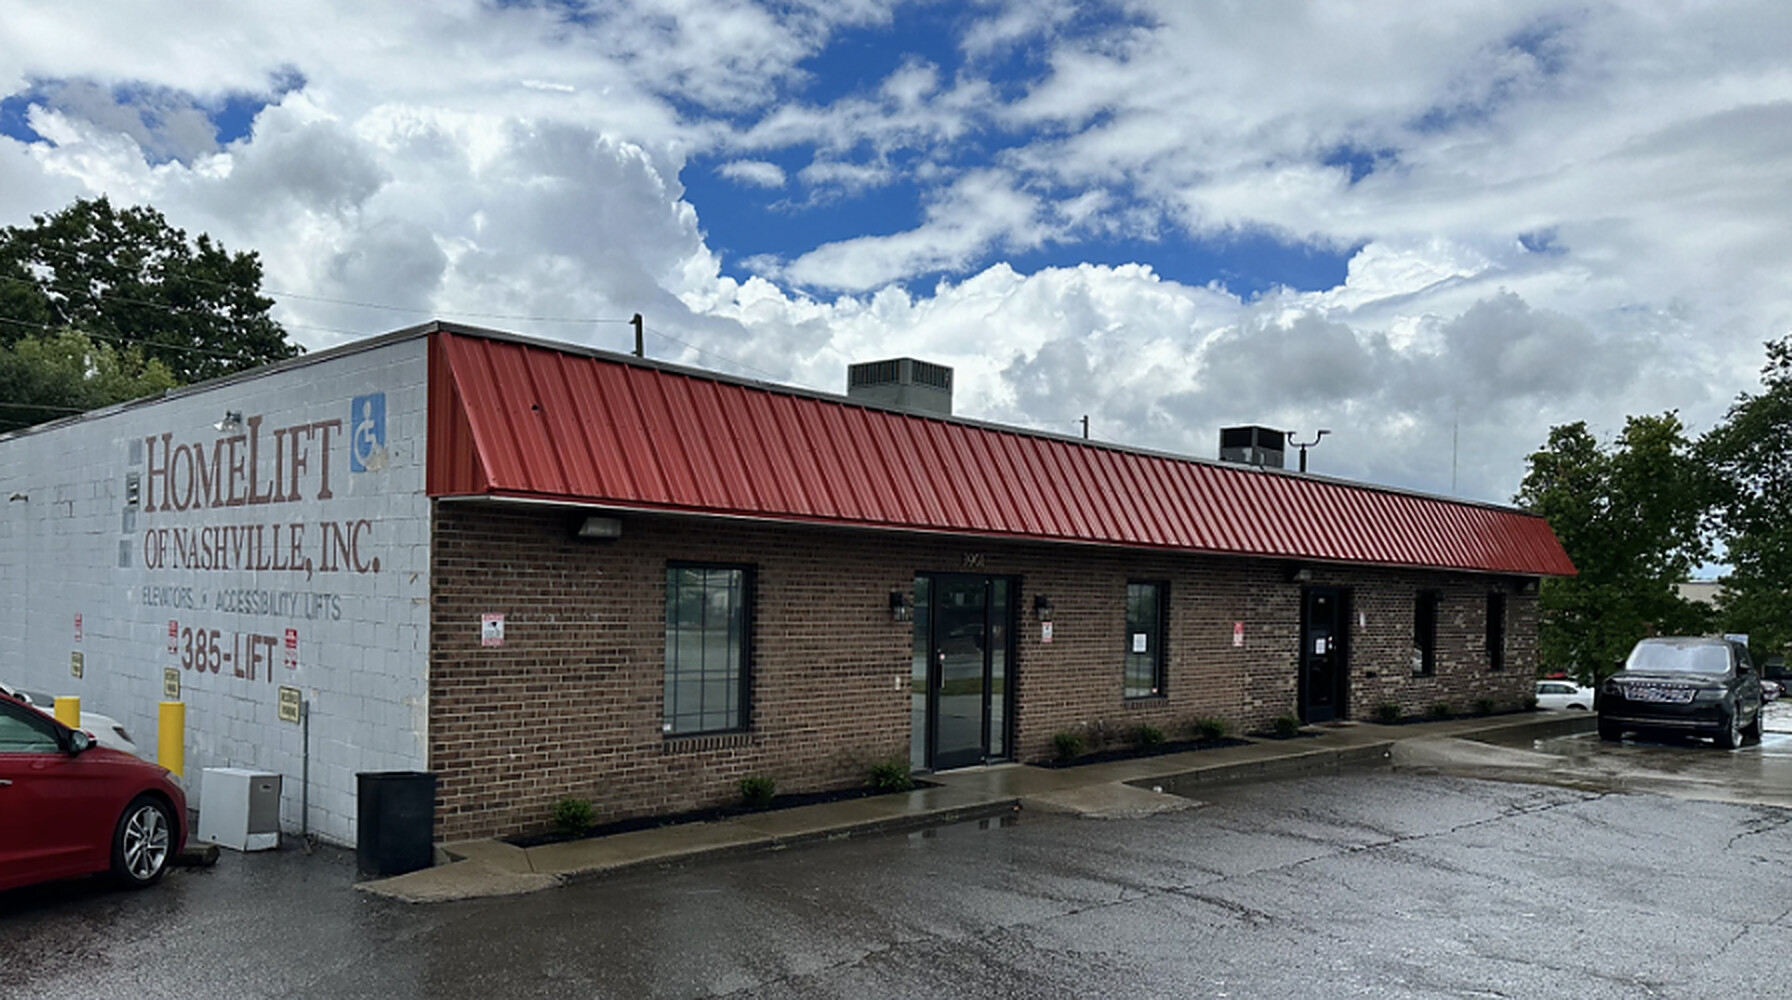
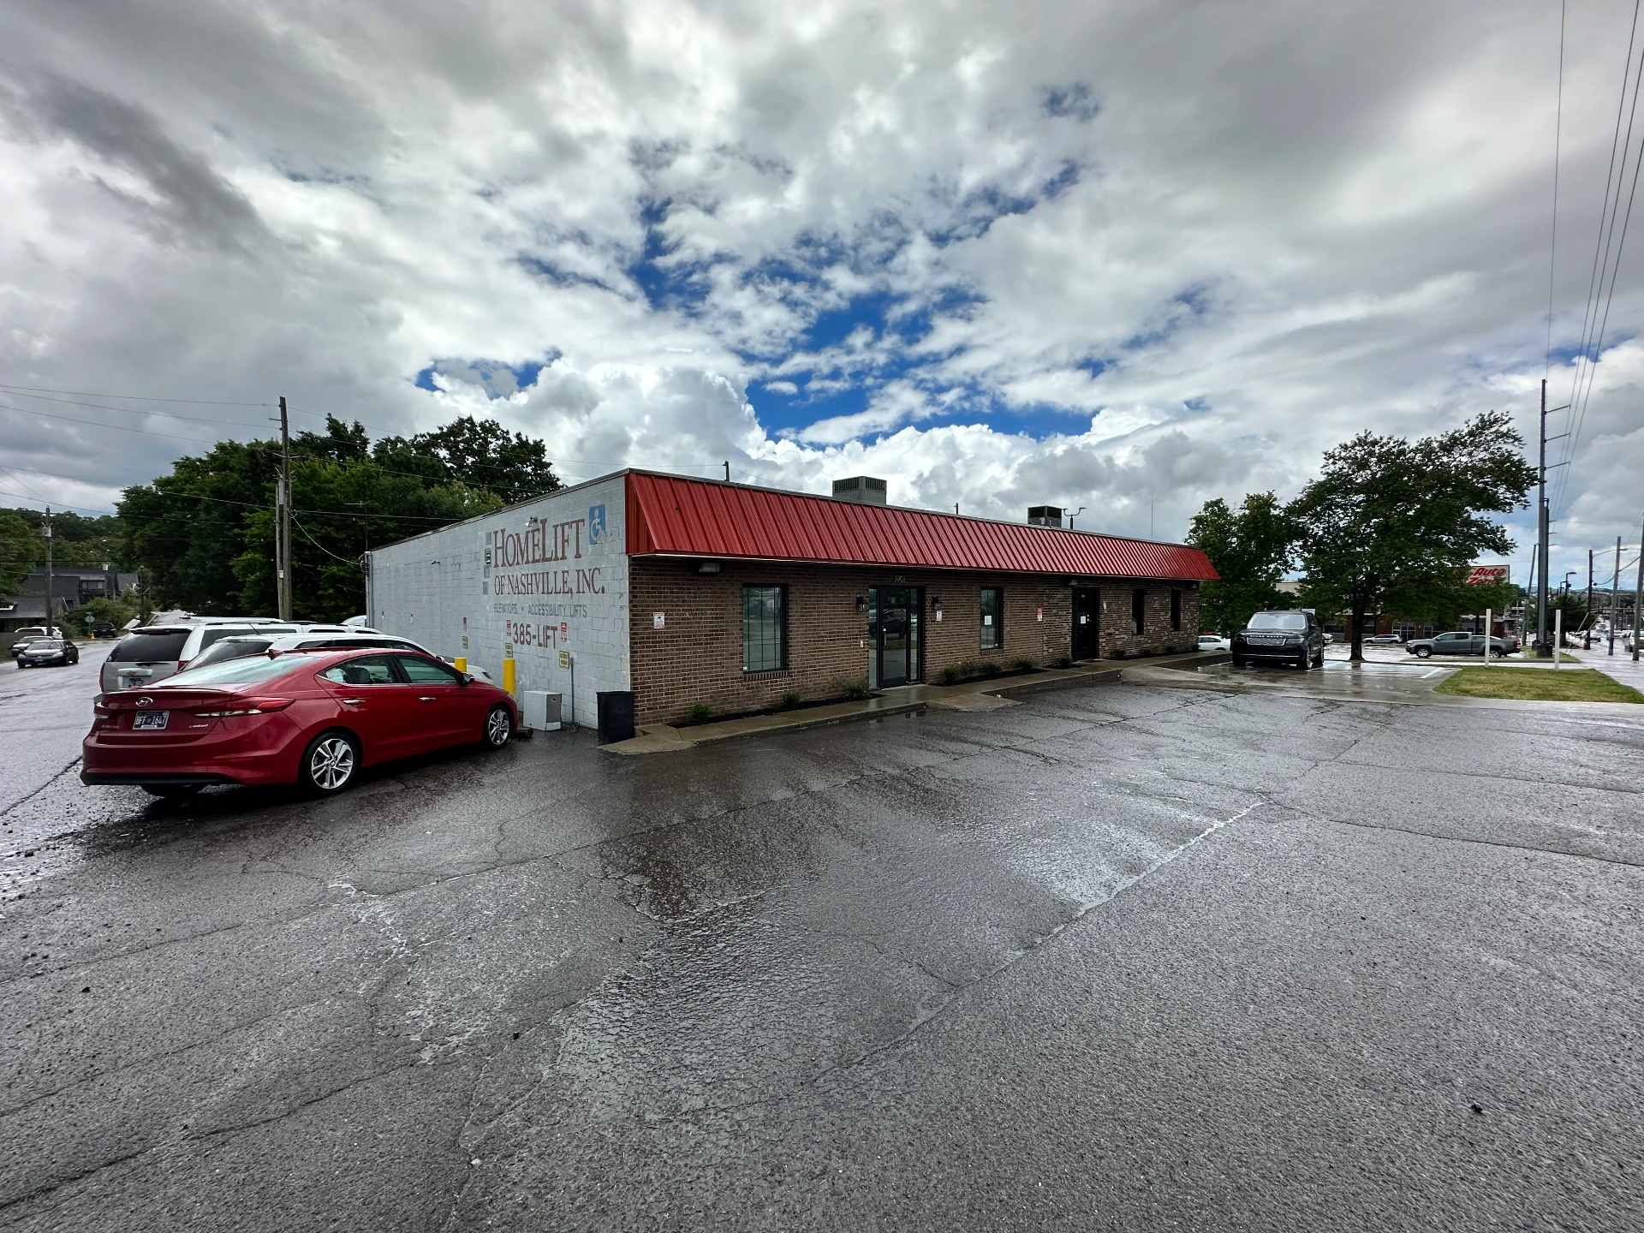
The side wall is already a billboard.
Because who doesn't love extra revenue? The HOMELIFT sign shows how the 39th Avenue wall can put a business in view. Put your own name on it, or explore leasing the wall for a large printed advertising banner and a potential second income line, subject to sign permits and approvals.
Two street faces. Two ways to be seen.
Walk the building. Bring your contractor. Bring your CFO.
Schedule a Tour