Nashville · TN 37209
Private Offering / 2026
For Sale
Flex · Office + Warehouse
3901-3905 Charlotte Ave.

Offering at
$4,195,00001 · The Opportunity
A turnkey flex asset on the corridor every Nashville investor is watching.
3901-3905 Charlotte Avenue sits at the heart of a corridor that has been quietly reshaped by Sylvan Supply, L&L Marketplace, and a wave of mixed-use development pushing west from downtown.
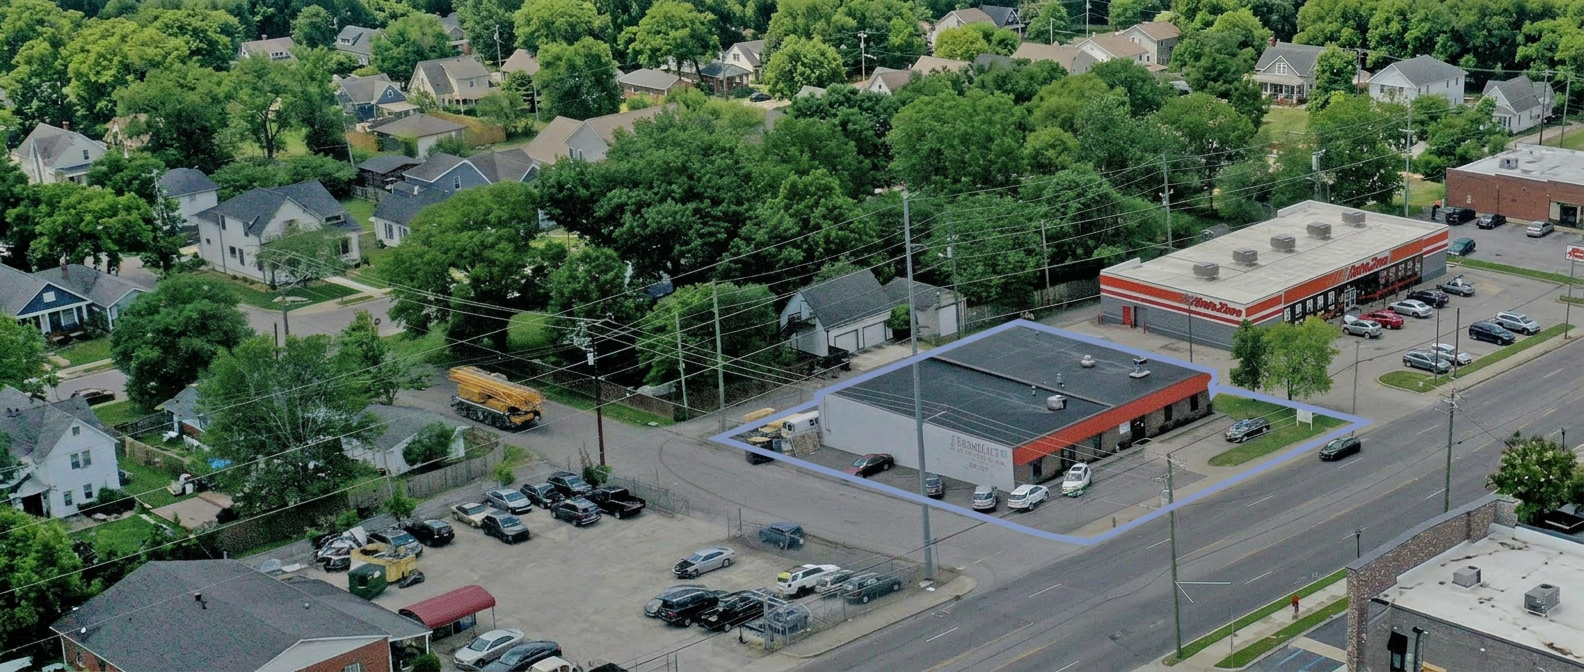
The building delivers what the corridor lacks: 6,480 SF of true flex space on a corner lot: freshly renovated front offices joined to a clean, high-bay, climate controlled warehouse under a single roof, on a 0.38-acre lot with 100' of Charlotte Ave road frontage and 150' of 39th Ave street frontage.
Property Facts
- Address
- 3901-3905 Charlotte Avenue, Nashville, TN 37209
- Offering Price
- $4,195,000
- Building Size
- 6,480 SF (about 2,500 SF office, about 4,000 SF climate-controlled warehouse)
- Lot Size
- 0.38-acre corner lot
- Zoning
- CS - w/OV-UZO
- Renovated
- 2023 (front offices)
- Use
- Flex, office warehouse, owner-user or investor
- Parking
- 12-13 vehicles, depending on rear lot usage
- Frontage
- 100' Charlotte Ave road frontage / 150' 39th Ave street frontage
- Contacts
- Liz Craig 314.799.1042 · Taylor McAnelly 603.714.0775, Foundry Commercial
02 · At a Glance
Total Square Feet
Private Offices
Year Renovated
Lot Acres
Use
Flex, Office + Warehouse
Lot
0.38 acres
Road Frontage
100' Charlotte Ave road frontage / 150' 39th Ave street frontage
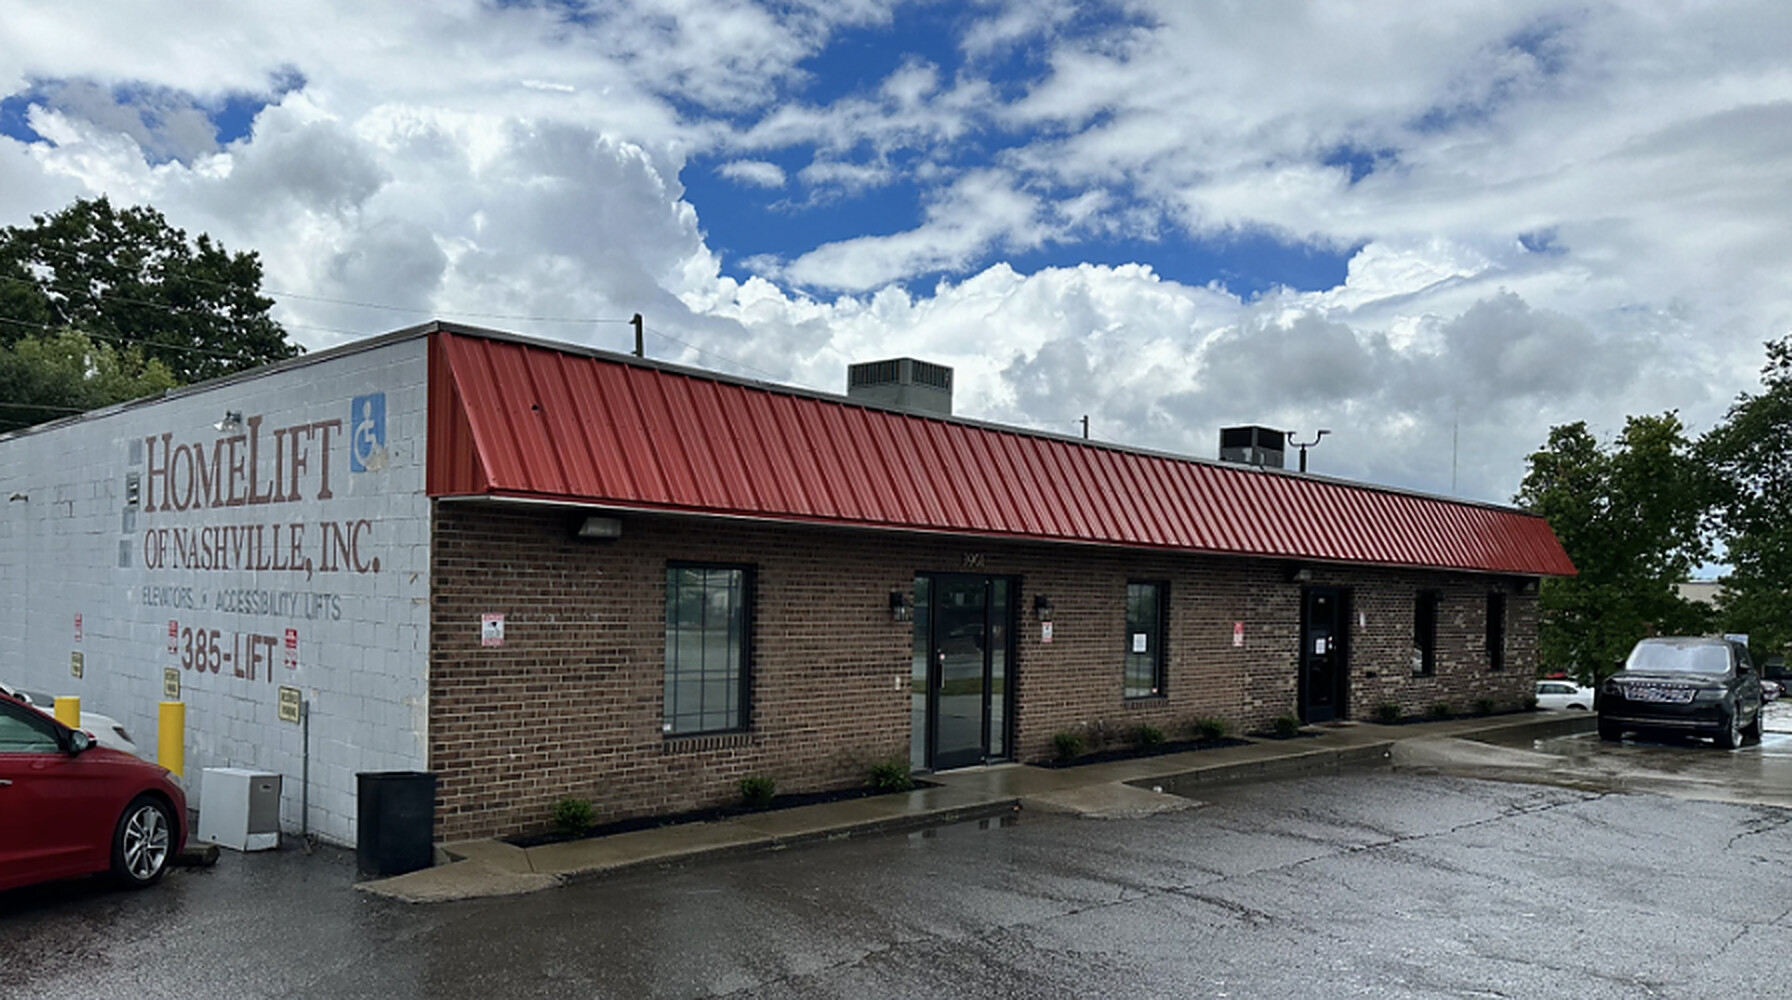
100' Charlotte Ave · 150' 39th Ave Frontage
26,115 CPD · 0.38-Acre Corner Lot
03 · Renovated 2023
The front of the house, rebuilt from the studs in 2023.
The renovated office wing includes a new break room, restrooms, conference room, design room, open hub, and four private offices.
Also Upgraded
Beyond the front-of-house finishes, the systems and envelope have been brought up to today's standard.
- 01Two new automatic drive-in dock doors
- 02Brand-new perimeter fence and gate at the rear of the property with security tarp
- 03Automated rear gate with remote-control opener
- 04Access control system with fob entry at the front door
- 05Climate-controlled warehouse, rare for a flex asset of this size
- 06Three-phase power upgrade to support warehouse climate control
04 · The Space Plan
Let's lay it all out.
Front-of-house offices flow into a central hub, then open into a clear span warehouse.
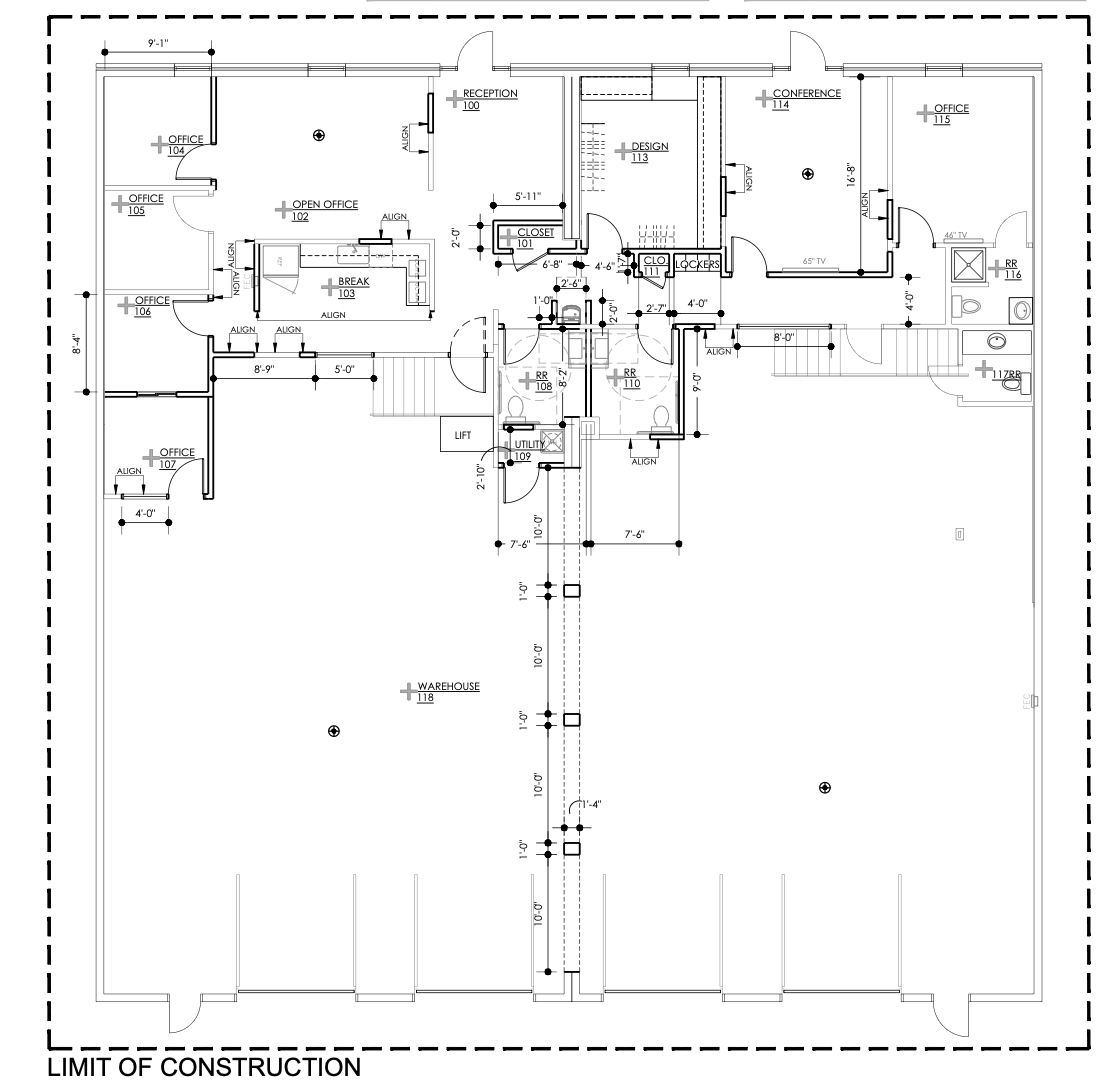
Inside the Building
- ~2,500 SF office space upstairs
- ~4,000 SF climate-controlled warehouse
- 4 drive-in dock doors, 10 ft wide
- Lower level office
- Lower level restroom and janitor's closet, could convert to a washroom
- Built-in speaker system in the upstairs storage closet, for background music or team announcements
Room to Reconfigure
The central hub seats four desks in a shared workspace. With modest cosmetic changes, the front of house can gain one to three additional private offices, depending on how the next owner uses the space.
05 · The Corridor
Five minutes to downtown.
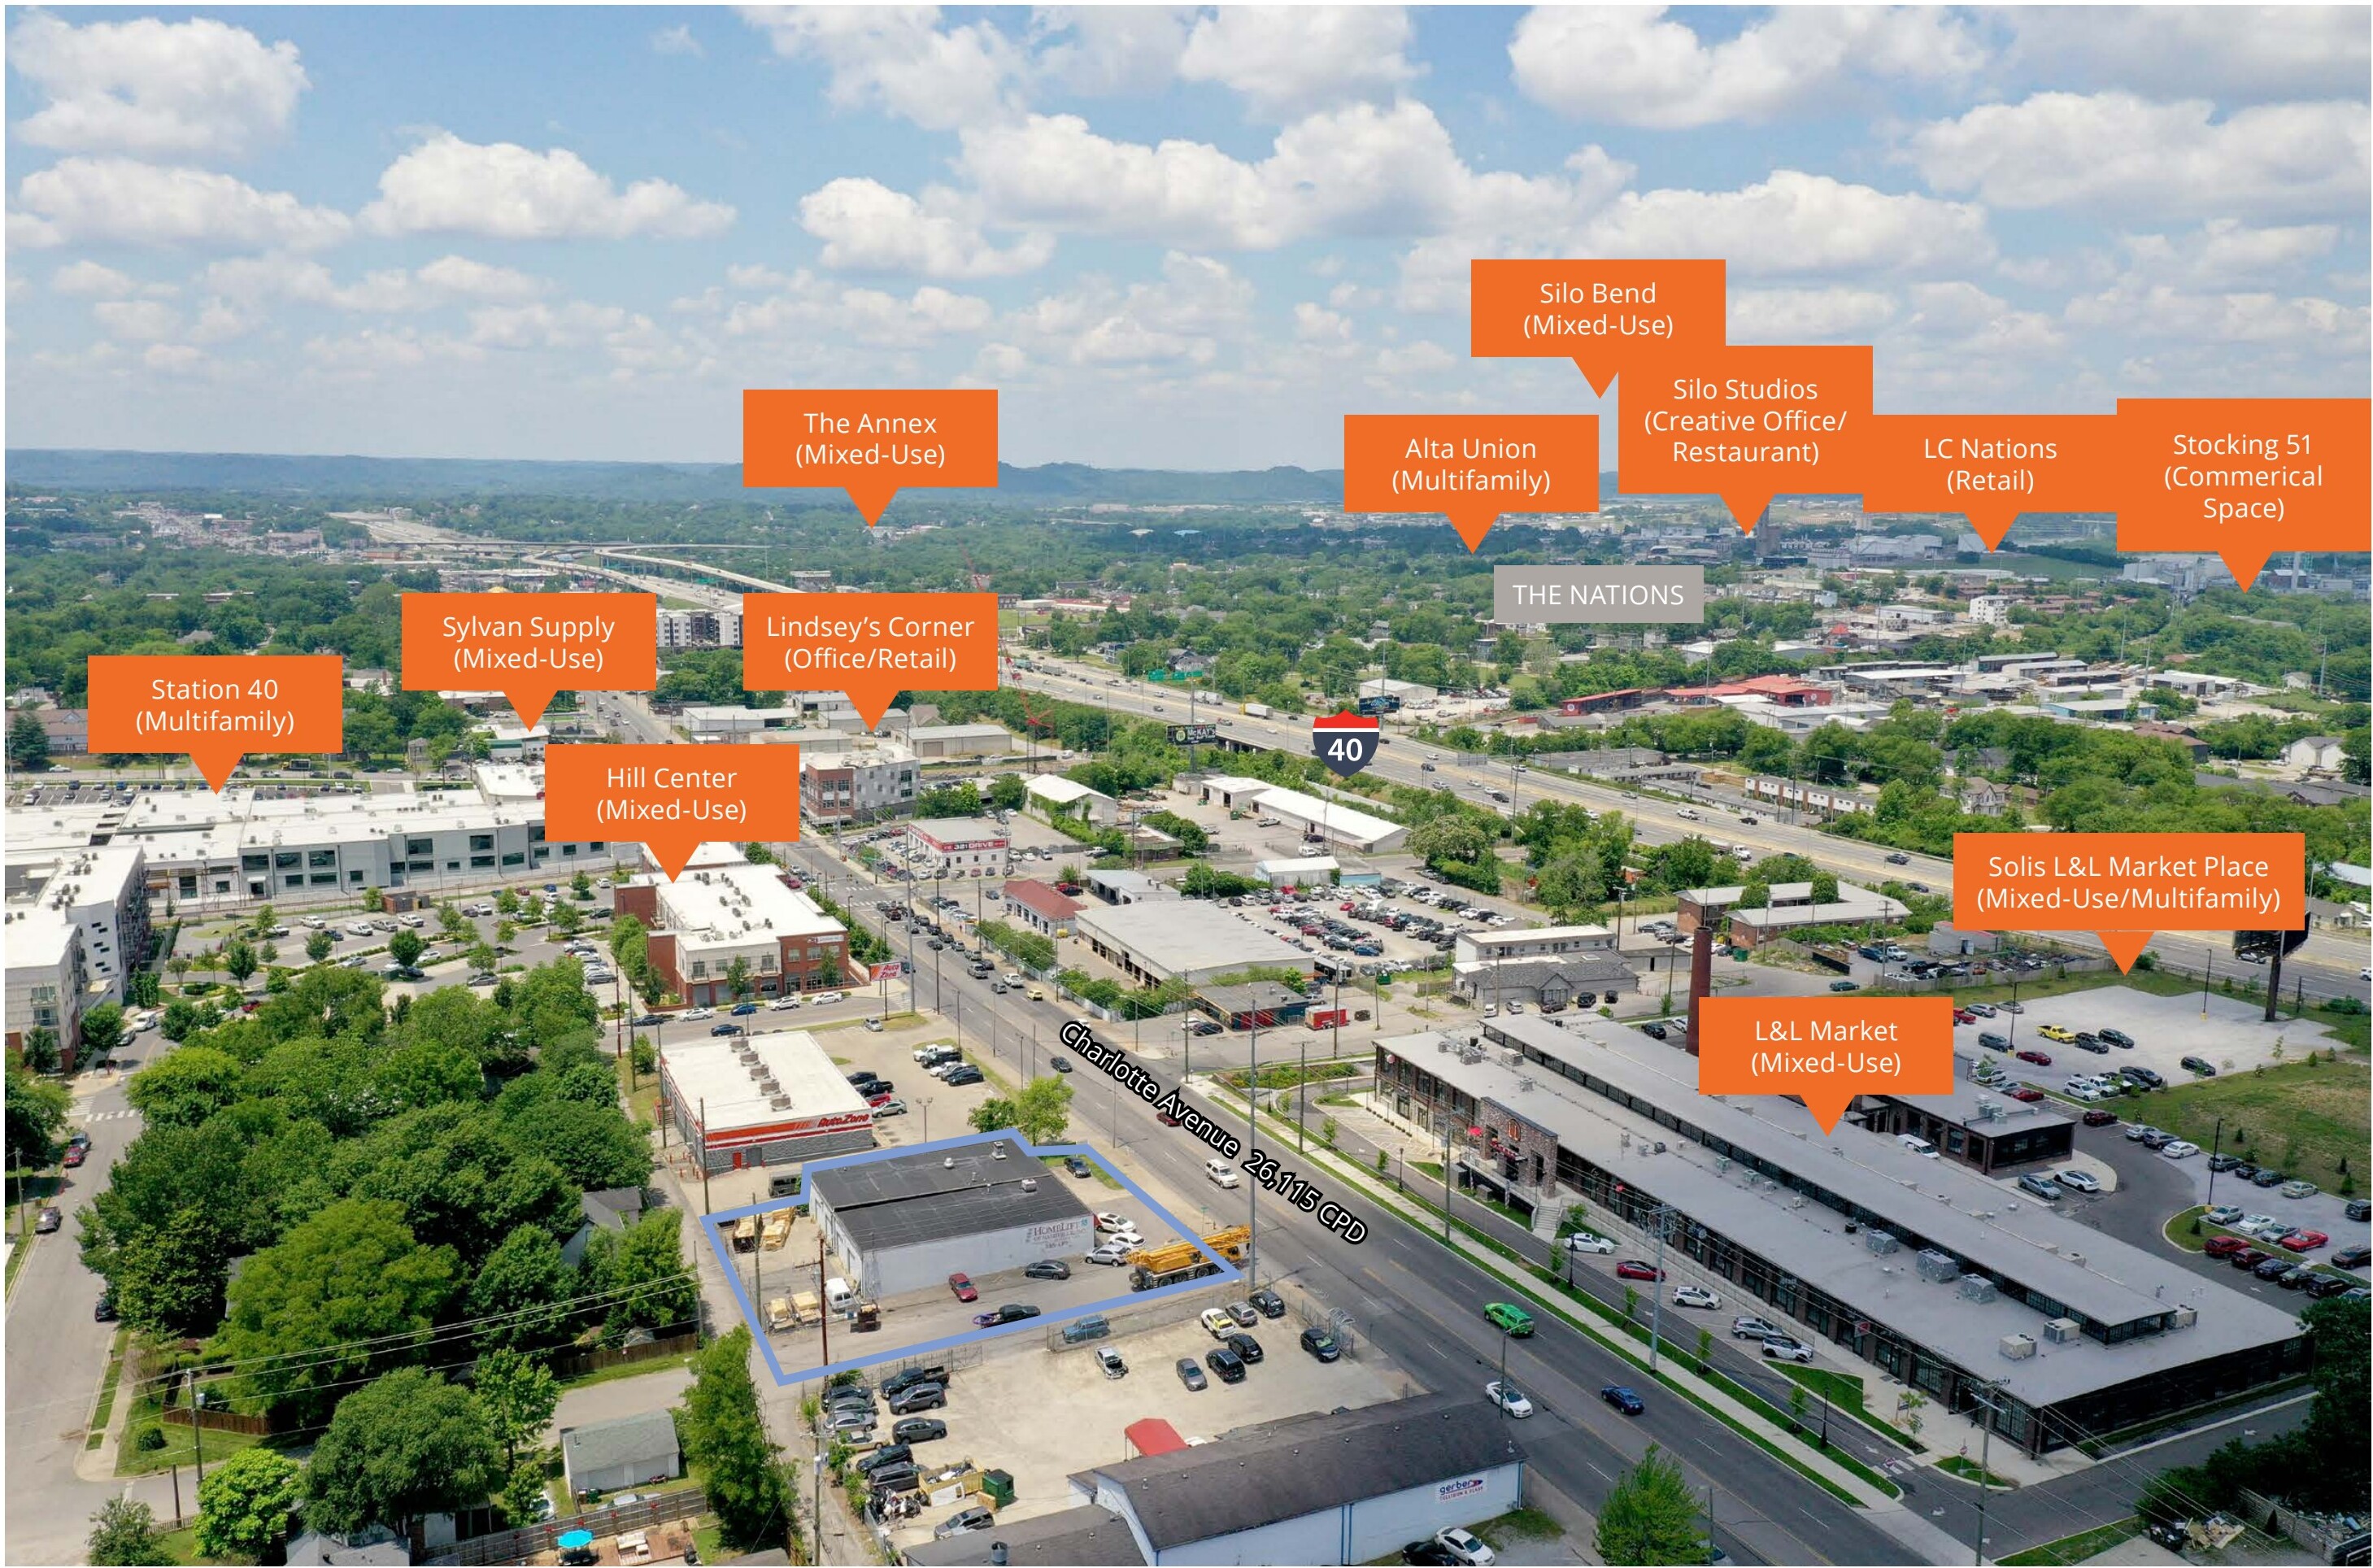
Sylvan Supply
0.2 mi · 4101 Charlotte Ave
L&L Marketplace
0.0 mi · 3814 Charlotte Ave
The Nations
1.1 mi · arts & dining
Downtown Nashville
5 min east
BNA International
15 min via I-440
Offering at
Offering memorandum and private tours available to qualified buyers.